Exterior Structural Framing & Interior Partitions
This division focuses on structural shell modifications and exterior living spaces, where framing tolerances and weatherproofing are paramount.
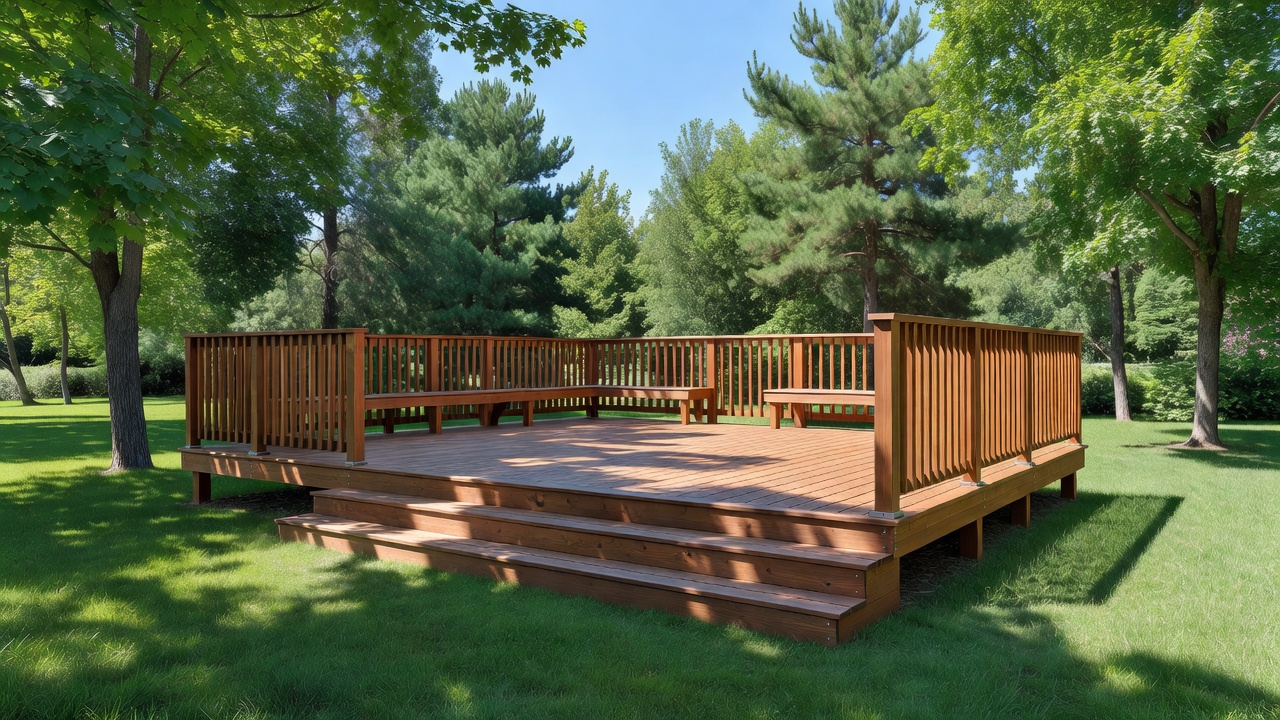
Canadian-Grade Decking
A deck in our climate must resist frost heave, heavy snow loads, and intense UV exposure. We do not place deck blocks on topsoil. We drill helical piles or dig concrete footings beneath the frost line. We use pressure-treated framing with joist tape applied to the tops to prevent rot, topped with premium composite boards or local cedar.
Drywall & Interior Partitions
Whether you are reconfiguring a floor plan or adding soundproofing between units, our framing and drywall teams operate with precision. We utilize acoustical sealants, resilient channels, and specialized density drywall (Safe'n'Sound) to minimize sound transmission.
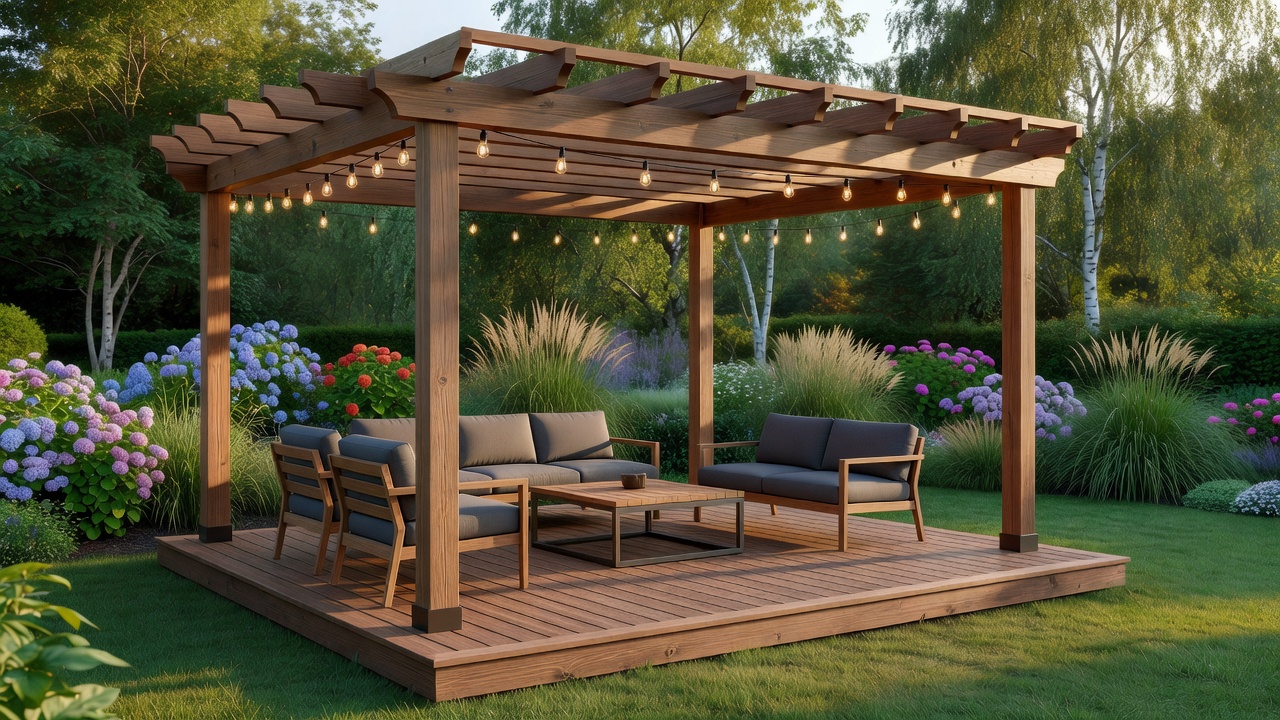
- ■ Custom pergolas and structural shade awnings.
- ■ Steel stud framing for commercial applications or basement perimeters.
- ■ Exterior ledger board flashing protocols to prevent water infiltration into the main house structure.