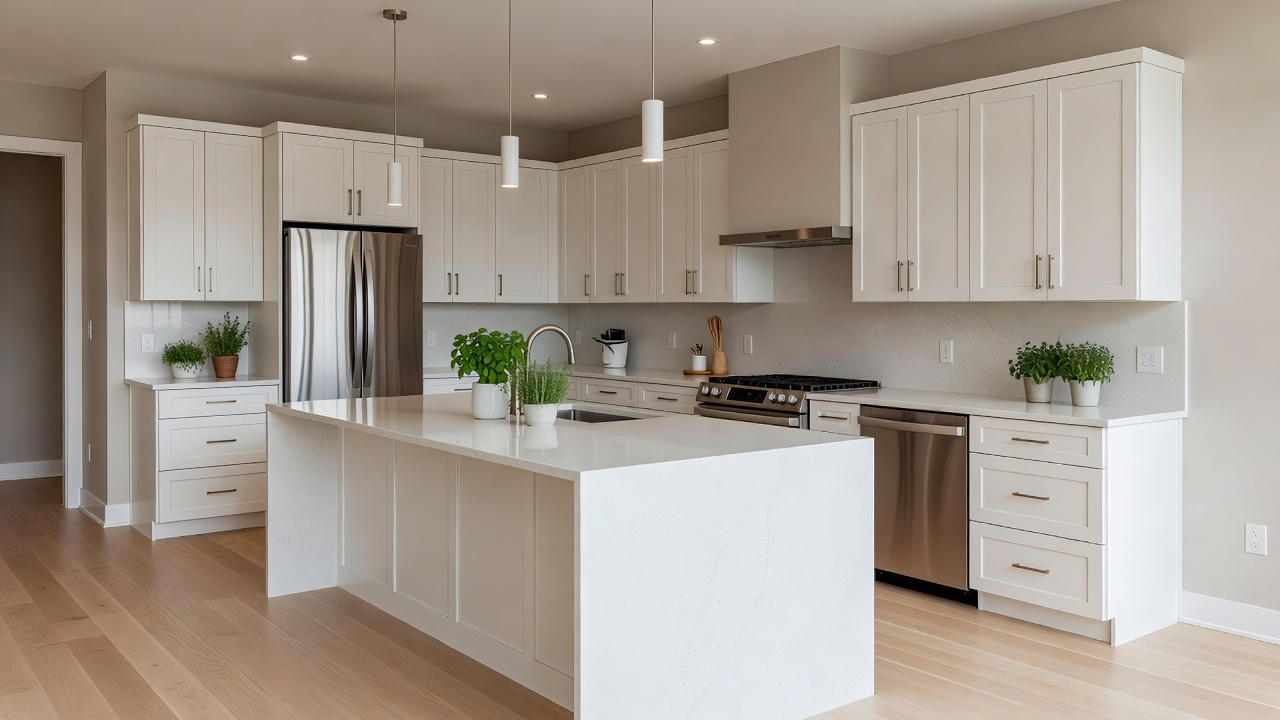
The Culinary Center of the Home
A kitchen renovation is widely considered the most complex remodeling project in a home. It requires the integration of complex electrical layouts, specialized plumbing, dedicated HVAC venting, and highly precise carpentry. We approach kitchen design functionally first, ensuring that the "working triangle" operates flawlessly before applying aesthetic finishes.
Structural Considerations
Many clients desire an "open concept" main floor, which often involves the removal of partition walls. We possess the engineering expertise to determine if a wall is load-bearing. If it is, we utilize steel I-beams or engineered LVL (Laminated Veneer Lumber) beams, supported by correctly sized point-loads that transfer weight securely to the foundation, ensuring absolute structural safety.
Premium Finishes & Cabinetry
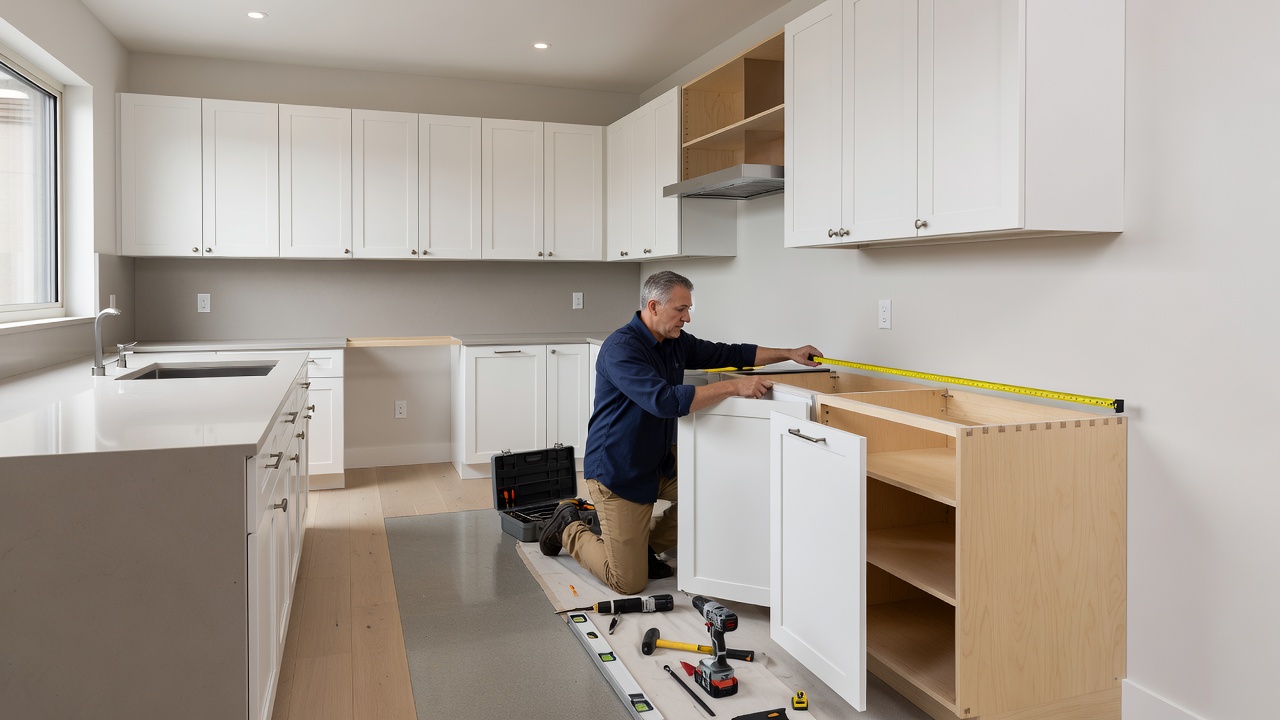
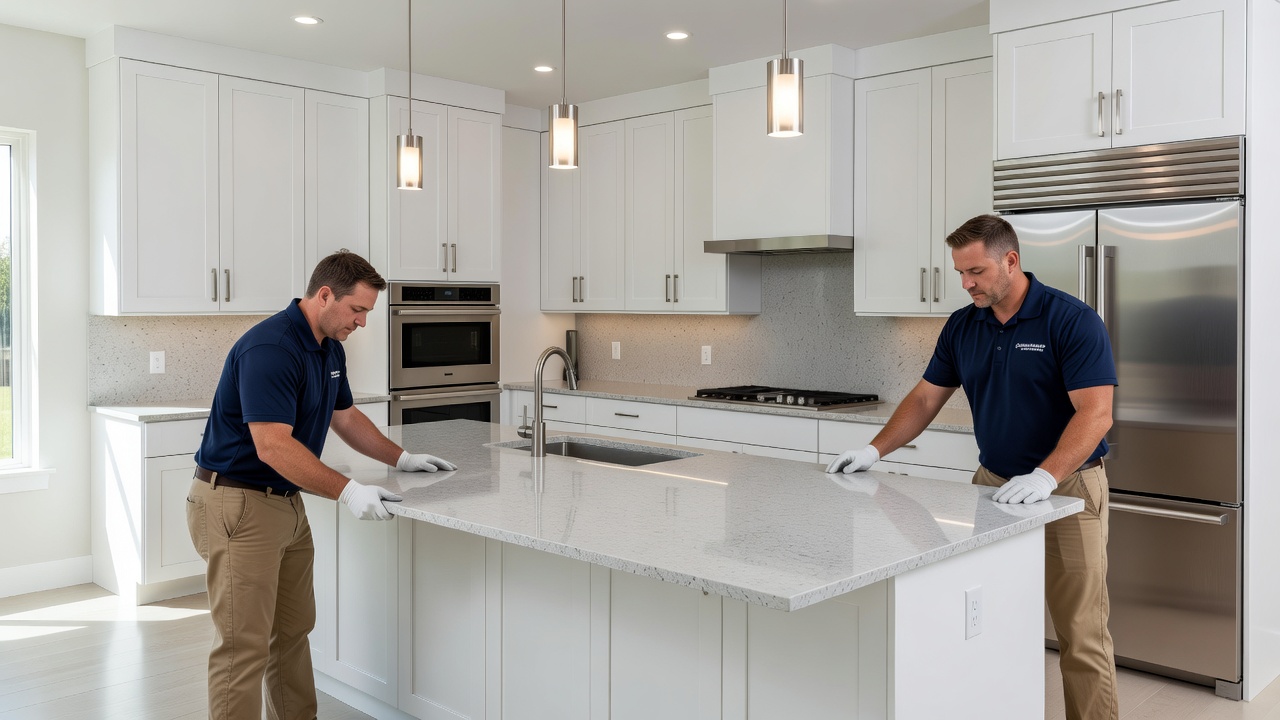
We install custom millwork tailored exactly to your space, maximizing storage. We avoid particleboard framing, utilizing solid ply box construction for durability. For surfaces, we source premium quartz, granite, or sealed butcher block, templated via laser measurement for zero-tolerance seam fits.
- ■ Dedicated high-amperage electrical circuits for modern appliances.
- ■ Under-cabinet LED task lighting with hidden transformer integration.
- ■ Exterior-vented range hoods to manage cooking moisture and heat.
- ■ Seamless backsplash tile installation using premium epoxy grouts for stain resistance.